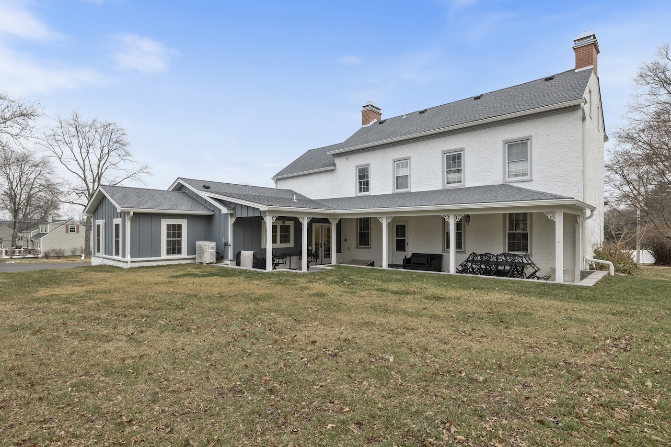
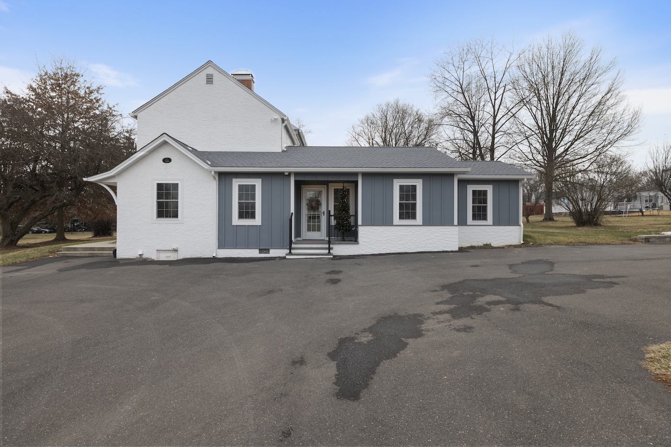
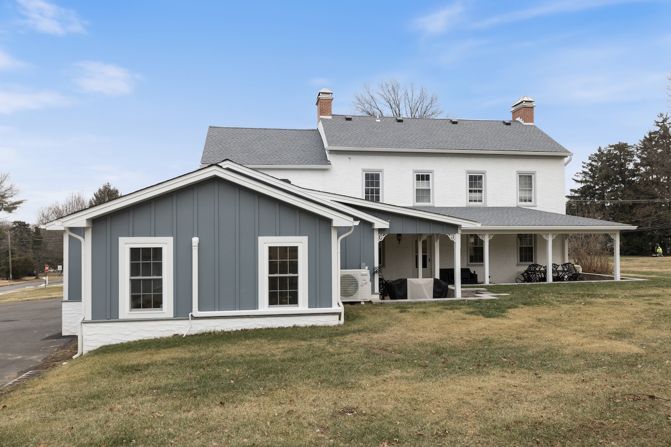
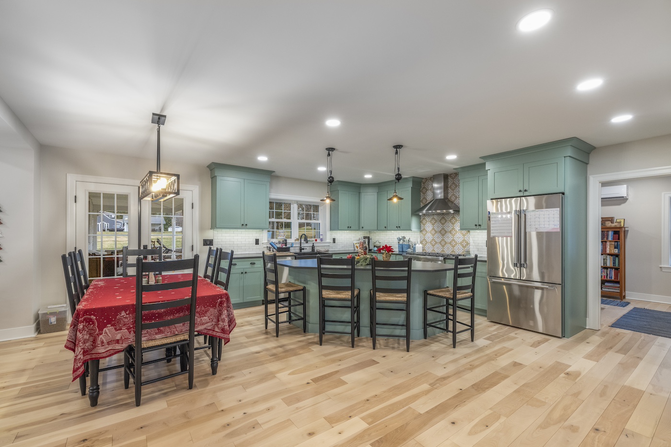
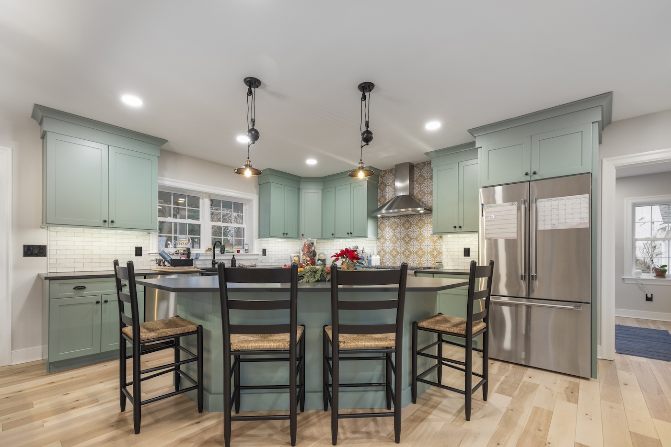
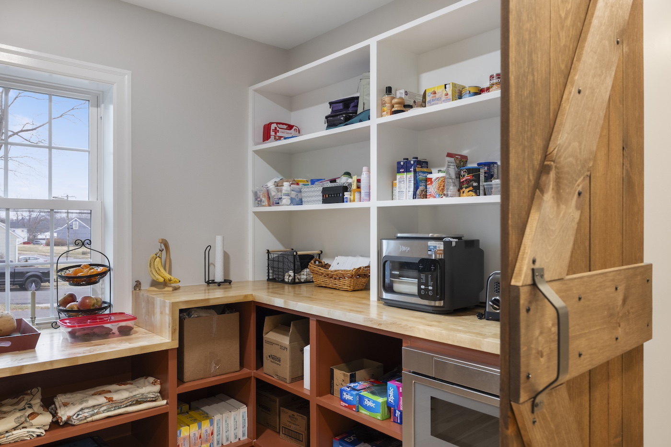
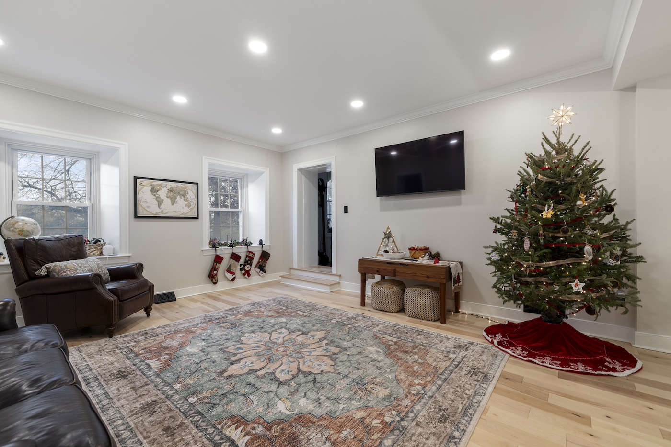
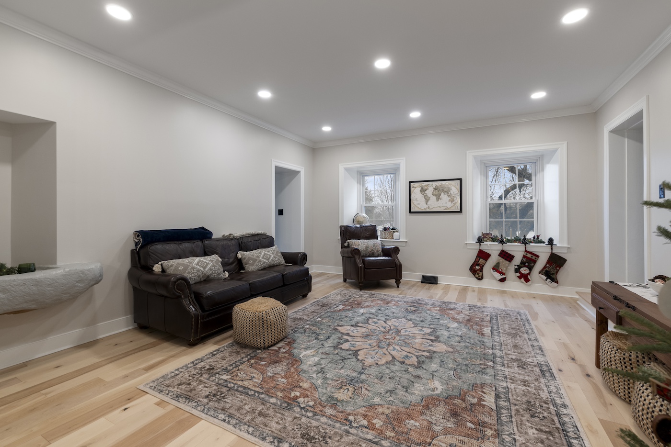
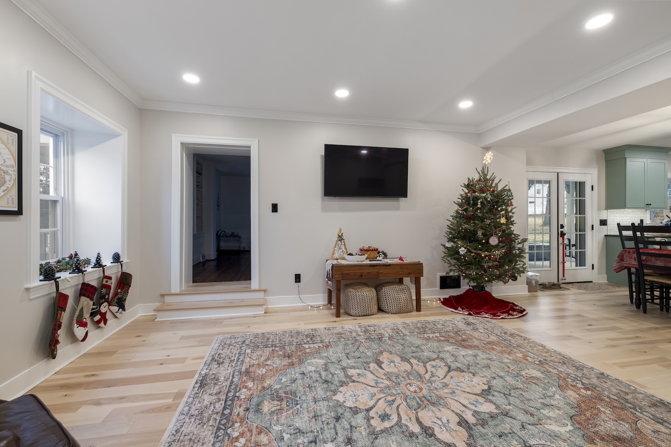
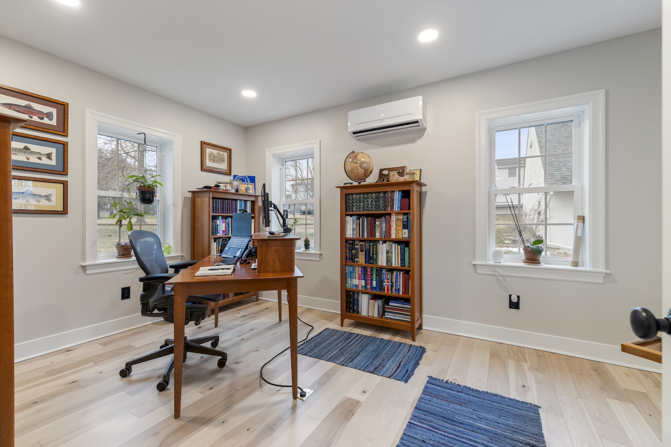
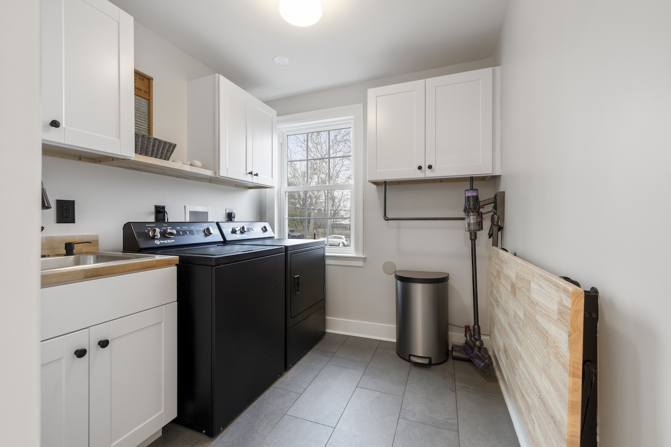
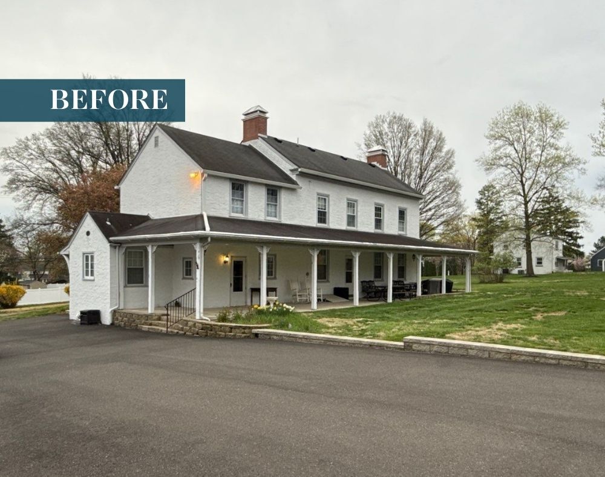
This historic farmhouse addition and whole-home renovation was designed to blend modern functionality with the timeless character of the original home. Tilghman Builders carefully expanded the living space with a thoughtfully designed addition that includes a custom kitchen, walk-in pantry, dedicated home office, and functional laundry room — all while maintaining the authentic feel of the existing farmhouse architecture.
The focus of this renovation was preserving the integrity and appearance of the older home while upgrading the property for modern living. The exterior transformation featured James Hardie siding and trim, carefully selected to complement the farmhouse’s original character while providing durability and low maintenance. From the rooflines and exterior details to the interior finishes and millwork, every aspect of the addition was crafted to feel original to the home.
Extensive underground drainage and sitework played a critical role in protecting the home. Careful planning and execution allowed the new addition to integrate properly with the existing structure while improving water management throughout the property.
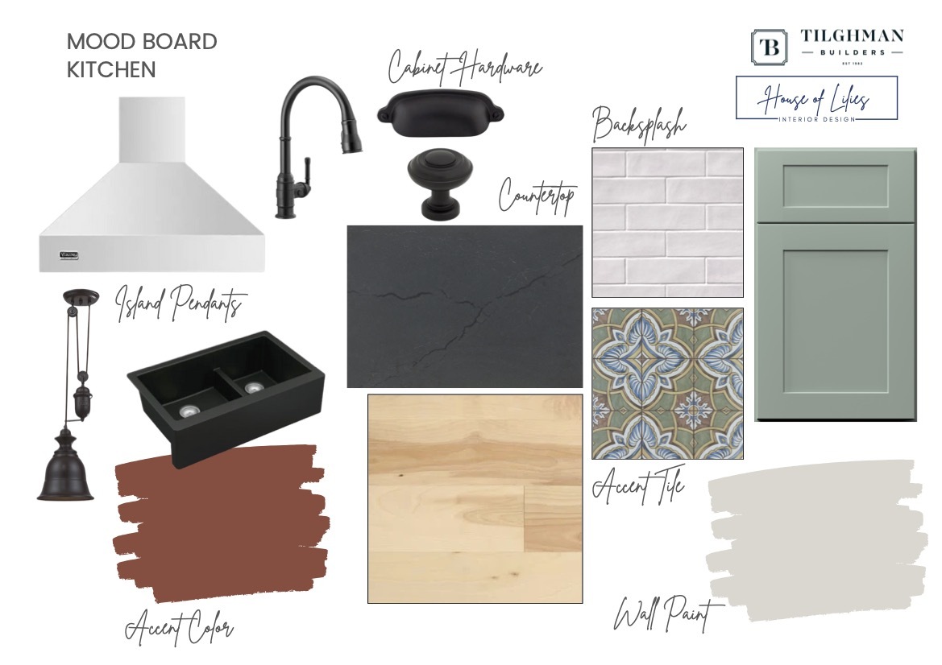
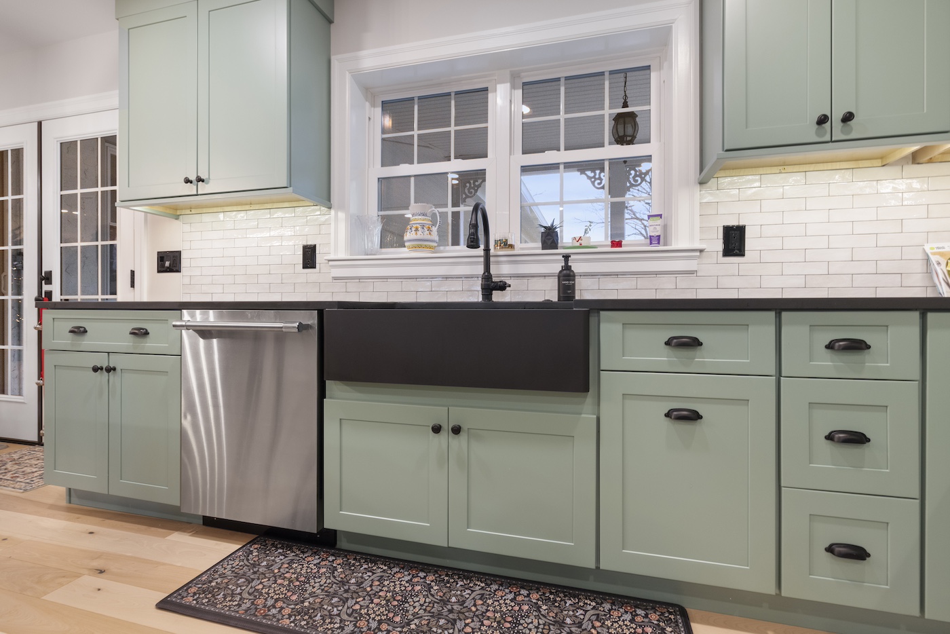
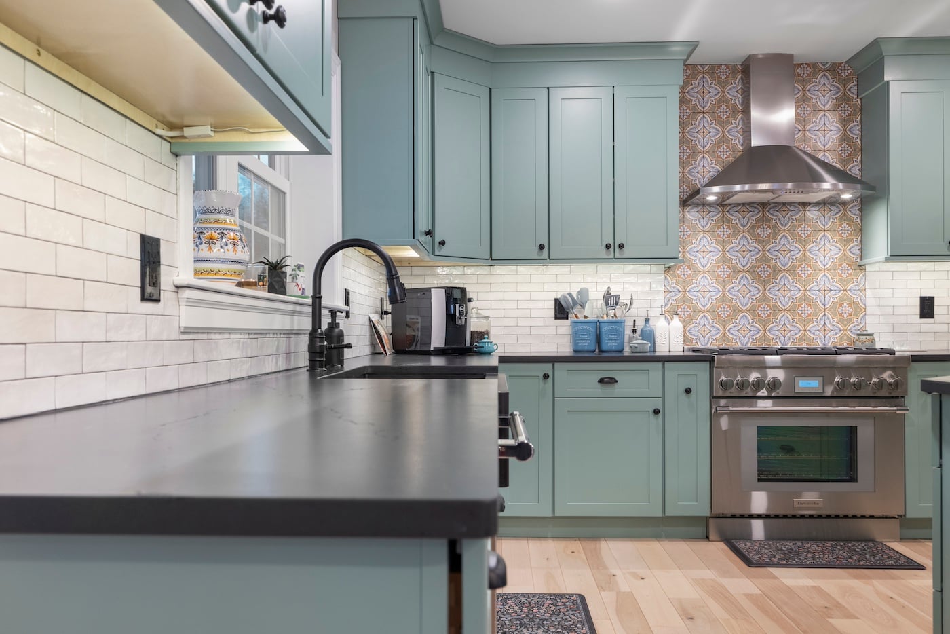
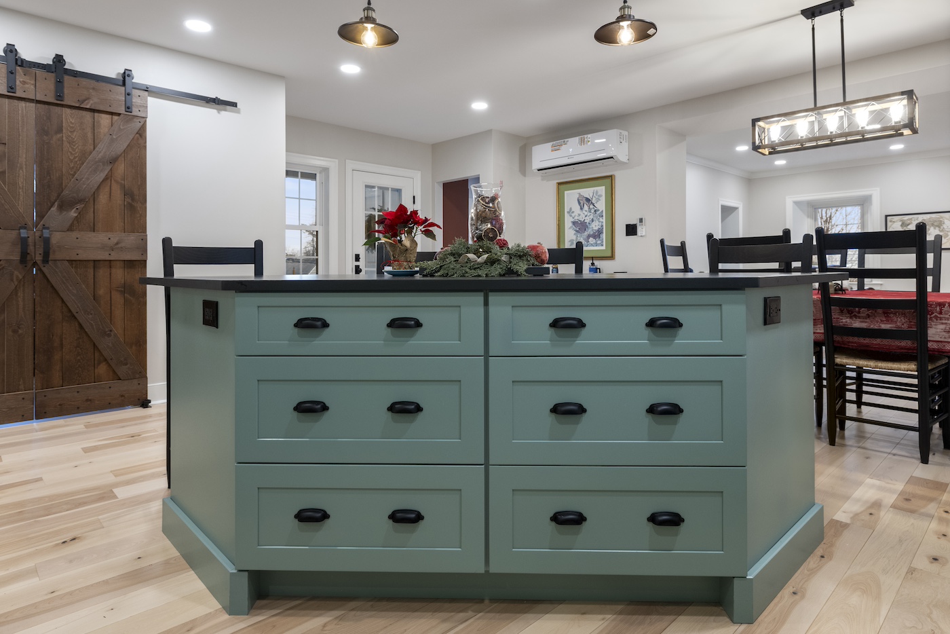
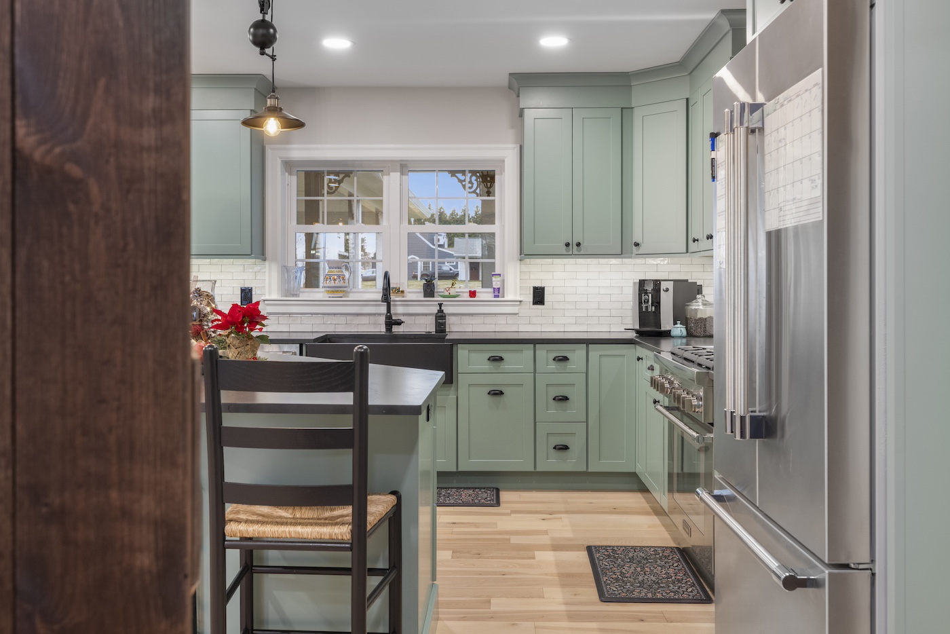
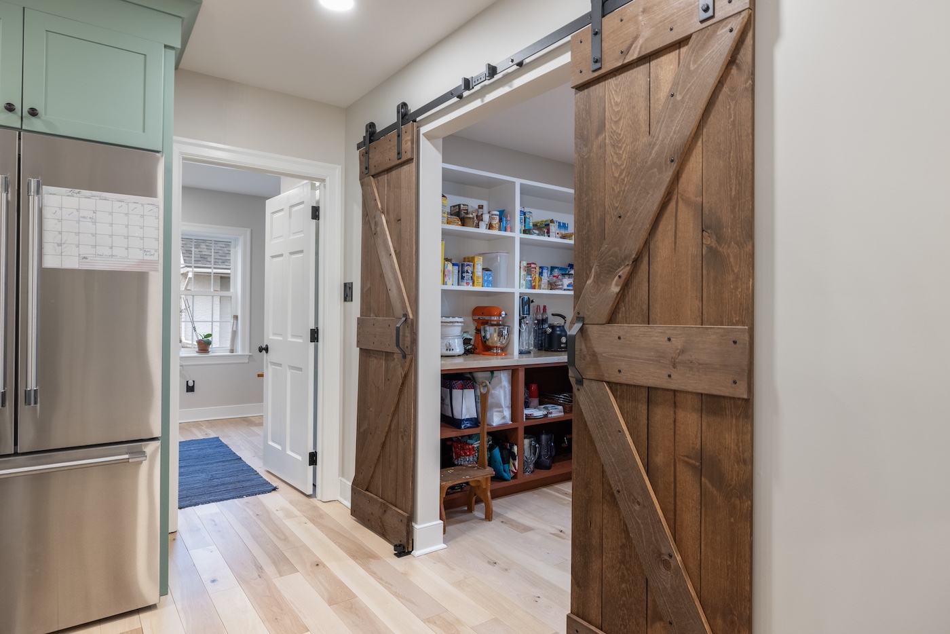
Inside, the renovated spaces combine warmth, efficiency, and craftsmanship. The custom kitchen features handcrafted cabinetry, a large gathering island, custom pantry barn doors, decorative tilework, and an open-concept layout designed for everyday family living and entertaining.
The new office provides a quiet and comfortable workspace filled with natural light, while the laundry room adds practical organization and convenience.
This Pennsylvania farmhouse remodel showcases Tilghman Builders’ commitment to thoughtful design, authentic craftsmanship, and high-quality home additions that respect the character of older homes while improving how families live every day.
Ready to talk? We're here to help!
Our team has experience helping families throughout eastern Pennsylvania and northern New Jersey achieve their dream homes. Get started with our planning process today!




.jpg)